Portland’s buildable land has always been shaped by what lies beneath it. As the city pushed outward from the Willamette River in the late 1800s, engineers quickly learned that the transition from riverine silts to the cemented gravels of the Troutdale Formation demanded entirely different excavation strategies. Today, a deep excavation in the Pearl District hits industrial fill and buried debris from the 1889 fire, while just two miles east, the same cut in the Buckman neighborhood encounters dense, cobble-rich soils that can stall a standard auger. Our team has designed support systems for excavations up to 42 feet deep across Multnomah County, and we’ve seen how critical it is to move beyond textbook assumptions. Before you lock in a shoring scheme, understanding the local stratigraphy isn’t just due diligence—it’s the difference between a controlled dig and a costly claim. We often pair the initial geotechnical model with a CPT test to refine soil behavior in the upper 60 feet, especially where the groundwater table fluctuates with the seasons.
In Portland, the biggest risk in a deep cut isn’t always the depth—it’s the sudden transition from stiff Troutdale gravels into a buried paleochannel that wasn’t picked up in the initial borings.
Service characteristics in Portland Oregon
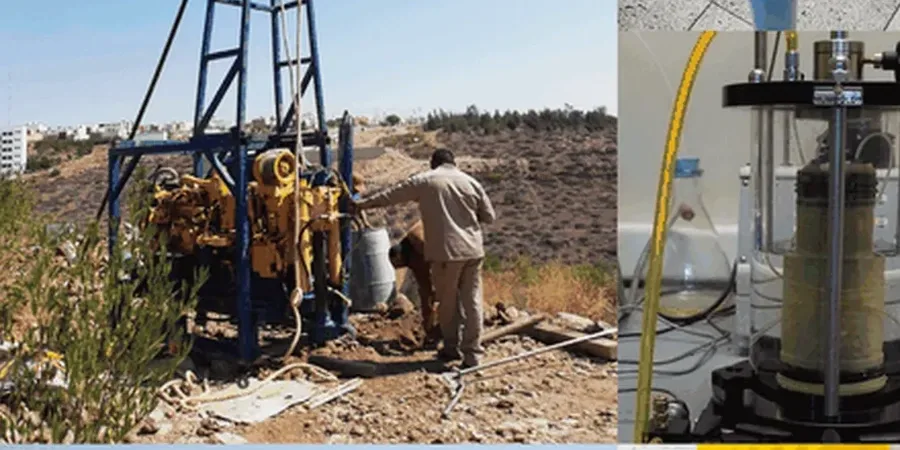
Local geotechnical conditions in Portland Oregon
The Oregon Structural Specialty Code (OSSC) adopts the IBC with local amendments that demand a lateral earth pressure review for any excavation exceeding 12 feet in Portland’s urban core. This isn’t bureaucratic overreach—it’s a direct response to the liquefiable sands mapped extensively along the Columbia Slough and the reach of the Portland Hills Fault. A braced excavation that performs perfectly under static loads can experience a dramatic increase in strut forces during a moderate seismic event if the wall is embedded in a layer of loose, saturated sand. We’ve re-analyzed older designs and found that upgrading from a conventional soldier pile and lagging system to a secant pile wall with a deeper toe embedment was necessary to meet the required performance level under ASCE 7-22. Overlooking the seismic component in this city is not a risk our team is willing to take.
Our services
A deep excavation design in Portland is never a one-size-fits-all solution. The method we select depends heavily on the proximity to the light rail, the age of the adjacent unreinforced masonry, and the groundwater control strategy. Below are the primary services we deliver as part of a complete excavation package.
Braced excavation design (soldier pile & tieback)
We calculate the earth pressure distribution for granular and mixed-face conditions typical of the Troutdale Formation, sizing the walers, struts, and tiebacks to limit lateral deformation in adjacent properties.
Soil nail wall design for stiff overburden
In the loess-mantled slopes of the West Hills, we design soil nail walls with shotcrete facing to stabilize cuts up to 35 feet, verifying the pullout capacity in the stiff silt before construction.
Temporary groundwater control and dewatering
Using data from in-situ permeability tests, we design well-point systems and sumps to lower the groundwater table during excavation, preventing base instability in the saturated alluvium.
Excavation instrumentation and monitoring plans
We specify inclinometers, optical surveys, and load cells on struts to track wall deflection and stress, triggering pre-defined action levels if movement exceeds the threshold agreed with the City.
Common questions
What is the typical cost range for a geotechnical deep excavation design in Portland?
For a complete design package—including lateral earth pressure calculations, shoring wall selection, and construction-phase monitoring specifications—the fee generally ranges from US$2,120 to US$7,590. The final cost depends on the depth of the cut, the complexity of the retained soil profile, and whether a seismic deformation analysis is required.
How does the Troutdale Formation affect the excavation design?
The Troutdale Formation is a cemented gravel deposit that can stand on a near-vertical face in the short term, but it contains openwork lenses and cobbles that complicate drilling for tiebacks. We account for this by specifying a sacrificial drill bit and adjusting the bond length of the anchors to ensure capacity in the gravel matrix.
Do I need a structural observation report during the excavation?
Yes, the City of Portland typically requires continuous observation by a qualified geotechnical engineer during excavation and shoring installation. Our reports document the exposed soil conditions, verify the embedment depth of the soldier piles, and confirm that the groundwater control system is performing as designed.
What happens if the excavation encounters an old buried stream channel?
The Willamette Valley is crisscrossed by paleochannels filled with organic silt and peat. If we hit one, we pause the excavation at that level and re-evaluate the basal stability. Often, this means extending the wall depth or installing a jet-grout plug to prevent a bottom heave failure before resuming the dig.