One of the most frequent —and costly— mistakes we see with new construction around Portland is treating a site with deep, compressible silts like it's solid ground. You compact the surface, pour footings, and two years later the back corner of the building has settled two inches. That differential movement cracks walls and jams doors, and the fix is always more expensive than doing the ground improvement right from the start. In our experience, stone columns are often the most practical solution when the soft layer extends more than 8 ft, because they reinforce the mass rather than just preloading the surface. We've designed stone column layouts for everything from tilt-up warehouses near the Columbia Slough to mid-rise residential in the Hollywood District, and the key is always linking the column grid to the actual stratigraphy — not just a generic spacing table. For deep, uniform silt profiles we'll sometimes pair the design with a CPT test campaign to map the undrained shear strength every 4 ft before finalizing the diameter and depth.
A well-designed stone column grid doesn't just control settlement — it provides a drainage path that can prevent liquefaction-induced bearing failure.
Service characteristics in Portland Oregon
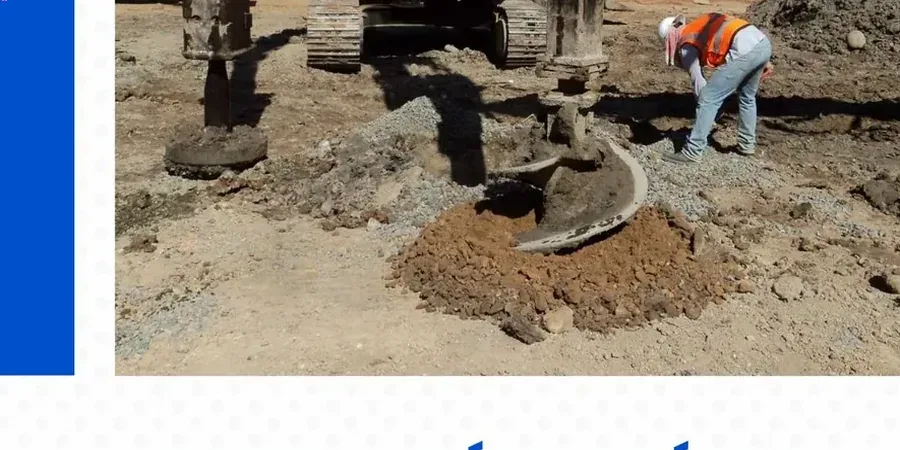
Procedure video
Local geotechnical conditions in Portland Oregon
Portland's urban fabric expanded rapidly after the 1905 Lewis and Clark Exposition, filling in creeks, sloughs, and low-lying bottomlands to create buildable lots. That legacy means many parcels today sit on 8 to 20 ft of undocumented fill —rubble, sawdust, old riprap— over natural alluvium. A stone column installation in these conditions has to contend with obstructions that can deflect the vibrator and leave unimproved pockets. The risk isn't just settlement variability; it's differential stiffness across the building footprint that can concentrate shear in the slab or grade beams. We've encountered sites in the Central Eastside where pre-war industrial fill included buried timber cribbing, and the column layout had to be adjusted in real time to work around it. A standard penetration test alone won't catch these surprises. That's why our design always includes contingency triggers based on amperage logs from the vibroflot and verification testing with a post-installation CPT or full-scale load plate test.
Our services
Our Portland-area stone column practice covers the full design and quality assurance cycle, from feasibility assessment through post-installation verification. We tailor each scope to the site geology and the structural demands of the project.
Feasibility and Settlement Analysis
We model composite stiffness and consolidation rates using site-specific CPT and SPT data, delivering settlement curves for both static and cyclic loading conditions.
Column Grid Design and Detailing
We produce dimensioned layouts with diameter, spacing, and depth specifications per ASCE 7 and IBC, including edge columns and transition zones at grade beam locations.
Liquefaction Mitigation Design
For sites with liquefiable silts in Seismic Site Class E or F, we design the stone column grid to serve as vertical drains, limiting excess pore pressure ratio below 0.8 during the design earthquake.
QA/QC and Post-Installation Verification
We monitor vibroflot amperage logs during installation and specify post-treatment CPT soundings or plate load tests to confirm the improved modulus and bearing capacity.
Common questions
What subsurface conditions in Portland make a site a candidate for stone columns?
Sites underlain by more than 6 to 8 ft of soft silt, loose alluvial sand, or undocumented fill —very common east of the Willamette and in the Columbia Corridor— are prime candidates. Stone columns are especially effective when the compressible layer sits above competent gravels of the Troutdale Formation, providing a firm bearing stratum at reasonable depth.
How long does stone column design and installation typically take for a Portland project?
Design usually takes 2 to 3 weeks after subsurface exploration is complete. Installation for a typical commercial building footprint can run 5 to 10 working days depending on depth and column count, with verification testing adding another 2 to 3 days.
What's the typical cost range for stone column design on a Portland site?
For design and quality assurance services —excluding the installation contractor's work— Portland projects generally range from US$1,340 for a straightforward single-story footprint to around US$4,540 for a multi-building site with liquefaction mitigation requirements and extensive post-treatment verification.
Do stone columns work in Portland's seismic environment for liquefaction control?
Yes, and that's one of their strongest applications here. The crushed stone columns act as high-permeability drains, giving excess pore water a short, low-resistance path to escape during shaking. We design the grid spacing to keep the pore pressure ratio below critical values for the Cascadia Subduction Zone design event.
How do you verify that the stone columns are performing as designed after installation?
We specify a combination of post-treatment CPT soundings through the column and the soil between columns, comparing tip resistance and sleeve friction against baseline values. On critical projects we also run plate load tests on individual columns to confirm the load-deformation response matches the design modulus.